Loading page…
Revit Family
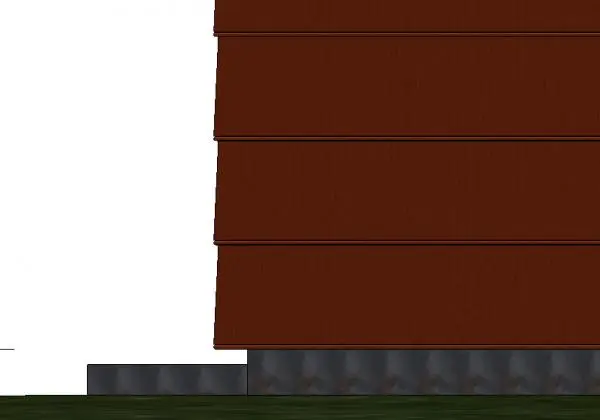
HardiePlank Design Collection Beaded Lap Siding Profile
by yilo miao
About this asset
This Revit wall sweep profile provides a precise beaded lap siding geometry for exterior cladding, suitable for residential designs. The HardiePlank Design Collection Beaded Lap Siding Profile is a technical Revit component designed to replicate the specific shadow lines and overlapping geometry of traditional beaded lap siding. The profile features a distinct rounded bead at the base of each board, creating a subtle horizontal shadow line that adds depth to building elevations. It is engineered to align seamlessly with standard wall assemblies, ensuring accurate representation of the lap joints in both 2D documentation and 3D renderings. The geometry is clean and lightweight, focusing on the essential profile shape required for exterior wall sweeps.
The download is a 195 KB file containing a Revit family (.rfa). Load it into a project from the Insert tab with Load Family, then place it like any other component of its category; it schedules and tags with the rest of your model.
To integrate this profile into a Revit project, load the RFA file into your project environment and assign it to a wall sweep type within the wall structure settings. It can be applied horizontally across wall faces to generate the required siding pattern. Once hosted to a wall, the profile can be adjusted for vertical spacing and offset to match specific project requirements. Ensure material parameters are mapped correctly to manage the visual appearance and scheduling data within the project model.
This profile is primarily used in residential architecture for exterior facade detailing, particularly in projects seeking a classic or traditional aesthetic. It is ideal for documenting siding transitions, corner terminations, and general wall elevations where realistic cladding depth is required. Professionals often use this asset when detailing single-family homes, coastal dwellings, or renovation projects that require specific material textures. It pairs effectively with other exterior trim components, assisting in the creation of accurate construction documentation and high-quality exterior visualisations for planning submissions.