Loading page…
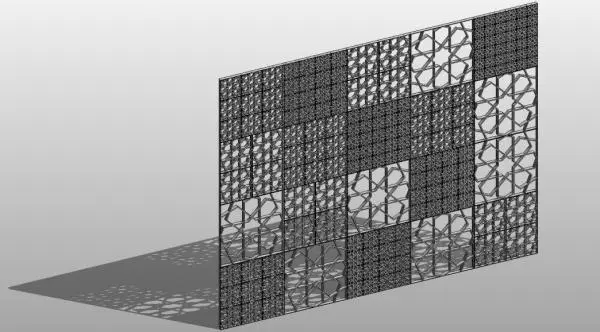
Revit Family
Geometric Star Patterned Metal Curtain Wall Panel
by Christopher Maj
About this asset
This decorative metal curtain wall panel, provided as a native Revit family, features an intricate geometric star-patterned design. The panel presents a sophisticated geometric motif, inspired by traditional star-based latticework, rendered as a high-contrast metal screen. Its design allows for light filtration and shadow play, making it a functional yet highly aesthetic architectural element. The geometry is clean and precise, intended for integration into curtain wall systems where visual interest is required. The metallic finish provides a neutral, industrial aesthetic that complements various modern and contemporary building skins. Each panel is designed to repeat seamlessly, ensuring that large-scale facade applications maintain a consistent and visually cohesive pattern across the entire building elevation.
The download is a 625 KB file containing a Revit family (.rfa). Load it into a project from the Insert tab with Load Family, then place it like any other component of its category; it schedules and tags with the rest of your model.
To implement this component, load the file into your project as a curtain panel family. Once loaded, swap existing system panels within your curtain wall grid for this custom family. Ensure that the grid layout is aligned with the panel dimensions to maintain the integrity of the repeating star pattern. You may need to adjust the curtain wall mullion settings to ensure they do not obstruct the decorative screen geometry. Use standard material parameters to assign specific metal finishes or coatings as required.