Loading page…
Revit Family
Fluted Round Architectural Column
by Travis Matts
About this asset
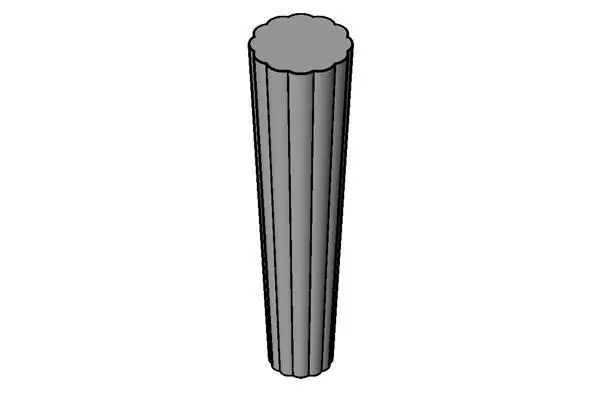
This fluted round architectural column Revit family features a classic vertical profile, ideal for detailed interior or exterior use. The column features a classic fluted design, characterized by a series of shallow, concave grooves running vertically along the shaft. Its circular cross-section is consistent throughout the length, providing a traditional aesthetic suitable for formal interior spaces or exterior porticos. The geometry is clean and precise, intended for architectural visualization and documentation. The profile mimics historical stonework, offering a timeless look that complements heritage-inspired or neoclassical design schemes. It is a singular, vertical structural element designed to be placed within a project to define space or support architectural features.
The download is a 123 KB file containing a Revit family (.rfa). Load it into a project from the Insert tab with Load Family, then place it like any other component of its category; it schedules and tags with the rest of your model.
As a standard Revit family, this column is designed for drag-and-drop placement into architectural projects. Users can load the file into the project environment and host it within floor plans or 3D views. The geometry supports standard material parameter assignments, allowing for the application of various stone or concrete finishes to match project specifications. It is intended for use in both schematic and detailed design phases where consistent, classic detailing is required for column placement and structural coordination.