Loading page…
Revit Family
Double-Sided Movable Wall Partition
by Olivia Sklyarova
About this asset
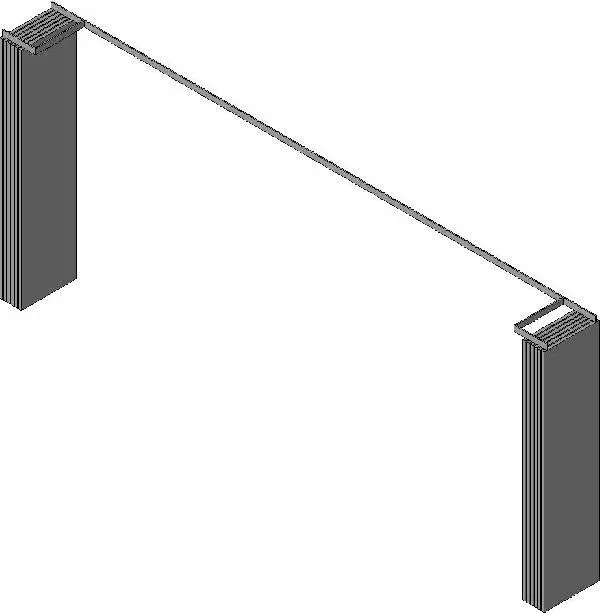
This Double-Sided Movable Wall Partition is a Revit family featuring a flexible sliding mechanism designed for versatile spatial layouts. Engineered for high-traffic commercial environments, this movable wall system provides a clean, functional solution for reconfigurable interiors. The model depicts a track-mounted assembly where panels stack efficiently at the ends, allowing for rapid transformation of open-plan spaces into private or semi-private zones. The geometry focuses on the structural tracks and the vertical panel profiles, finished in a neutral grey tone that integrates seamlessly into contemporary office or educational designs. Its double-sided configuration ensures a finished aesthetic from both sides, supporting the creation of balanced, professional environments that require both openness and acoustic separation.
The download is a 195 KB file containing a Revit family (.rfa). Load it into a project from the Insert tab with Load Family, then place it like any other component of its category; it schedules and tags with the rest of your model.
As a native Revit family, this component is designed for placement within floor plans or ceiling-hosted models where track systems are required. Users can adjust the length and panel count to match specific room widths, ensuring accurate spatial planning during the schematic design phase. The family is lightweight, allowing for efficient loading into large project files without compromising performance. It is recommended to use standard material parameters to align the panel finishes with your project's interior design schedule and rendering requirements.