Loading page…
Revit Family
Doric Column, Round
by Bernadette Cuaycong
About this asset
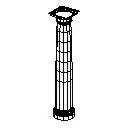
This Doric Column is a Revit family featuring a traditional fluted shaft and capital, suitable for neoclassical design schemes. Representing the classic Doric order, this architectural column features a distinct, sturdy cylindrical shaft with vertical fluting. The design includes a simple, unadorned capital and base, maintaining the authentic proportions associated with ancient Greek architecture. The geometry is clean and precise, designed to integrate seamlessly into structural or decorative BIM models. While the material is neutral, it is intended to represent stone or masonry finishes. The file provides a reliable representation of a traditional structural element, suitable for both interior and exterior applications where a formal, historical aesthetic is required for the project.
The download is a 61 KB file containing a Revit family (.rfa). Load it into a project from the Insert tab with Load Family, then place it like any other component of its category; it schedules and tags with the rest of your model.
Load this file directly into your Revit project environment as a structural or architectural column family. Users can adjust the height parameters to align with specific floor-to-floor levels or ceiling heights. Because it is a native Revit family, it supports tagging for schedules and material take-offs. Apply your project-specific materials to the column geometry via the family parameters to ensure consistency with your building’s overall finish schedule and documentation standards. The file is lightweight, ensuring minimal impact on model performance during large-scale project documentation.