Loading page…
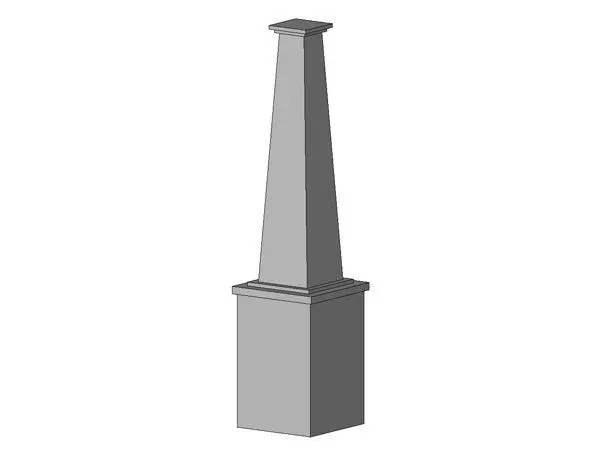
Revit Family
Craftsman Tapered Wood Column with Base
by Mandi Fung
About this asset
This Craftsman Tapered Wood Column is a native Revit family featuring a square base, a distinct tapered shaft, and a capital. The Craftsman Tapered Wood Column is a classic architectural element defined by its robust, square pedestal base and a noticeably tapered vertical shaft. This design language is characteristic of the Arts and Crafts movement, providing a grounded, sturdy aesthetic. The assembly includes a simple square capital that transitions from the shaft to the ceiling or beam above. The clean, geometric lines make it a versatile choice for porches, entryways, and interior structural accents. Its proportions are balanced to provide visual support while maintaining a refined, traditional appearance suitable for residential architecture.
The download is a 133 KB file containing a Revit family (.rfa). Load it into a project from the Insert tab with Load Family, then place it like any other component of its category; it schedules and tags with the rest of your model.
As a native Revit family, this column is designed for easy integration into your project model. Users can load the component directly into the project environment and place it using the standard component tool. The family allows for basic adjustments to height and width within the type properties, ensuring it fits specific floor-to-ceiling requirements. Standard material parameters are typically included, enabling users to apply wood, paint, or stone finishes that align with the broader project material palette and schedule requirements.