Loading page…
Revit Family
Corner Board 1x8 Trim Profile
by Induja Lakshmi
About this asset
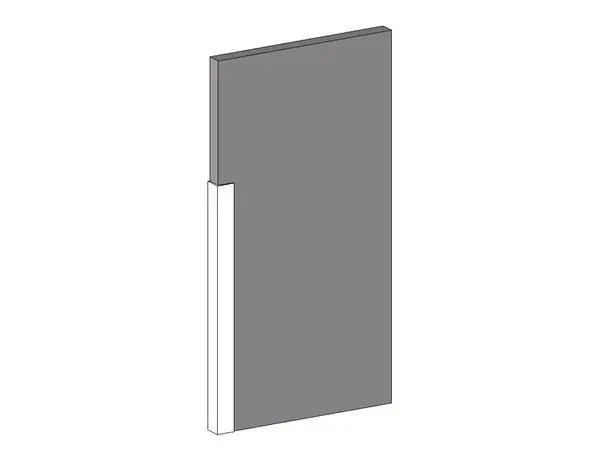
This 1x8 corner board profile is a native Revit family designed for detailing exterior or interior wall corner intersections. The 1x8 corner board profile features a standard nominal dimensioning, typically measuring 19mm by 184mm in actual dressed timber sizes. Designed to provide a clean, finished edge to exterior siding or interior wall corners, the profile is rectangular in cross-section with squared edges. It is modelled as a straightforward, non-parametric profile family suitable for host-based sweeps or as a standalone detail component. The geometry is clean and lightweight, ensuring minimal impact on project file size while providing the necessary visual termination for cladding or drywall assemblies at building corners.
The download is a 143 KB file containing a Revit family (.rfa). Load it into a project from the Insert tab with Load Family, then place it like any other component of its category; it schedules and tags with the rest of your model.
In Revit, this profile family is loaded into the project environment and applied as a sweep profile to wall edges or as part of a wall-hosted family assembly. Users can assign specific wood or paint material parameters to the profile to match site-specific finish schedules. It is best utilised within the project template as a nested component for custom millwork or cladding families, ensuring consistent graphical representation across floor plans, elevations, and detailed wall sections throughout the documentation phase.
This corner board is essential for residential projects requiring precise detailing of exterior siding or interior wainscoting and trim work. Professionals should search for this item when developing construction documentation for timber-framed houses, farmhouse renovations, or traditional architectural styles. It pairs effectively with standard wall assemblies, providing the necessary depth and shadow lines required for high-quality architectural elevations and section details. The profile is intended for use in the early design development and construction documentation stages of a project.