Loading page…
Revit Family
Corinthian Column, Round, Fluted
by Felicia Chen Lum
About this asset
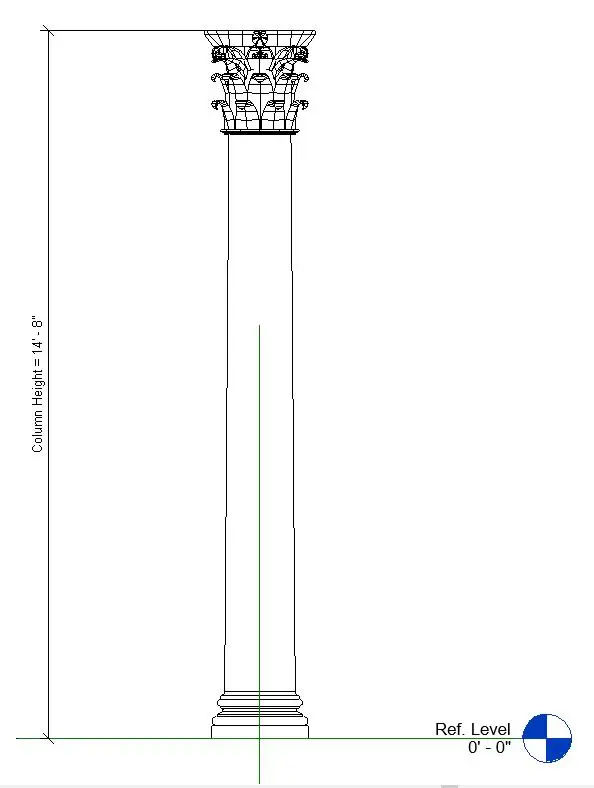
This Revit family provides a classic Corinthian column with detailed capital, shaft, and base for use in architectural projects. This Corinthian column features a traditional three-part composition consisting of a moulded base, a slender cylindrical shaft, and a highly decorative acanthus-leaf capital. The proportions are balanced, adhering to classical architectural orders, making it suitable for formal interior or exterior settings. The geometry is clean, focusing on the intricate relief work of the capital while maintaining a smooth, vertical profile for the shaft. It is designed as a standalone architectural component, providing a versatile solution for structural or decorative applications in projects requiring a historical or neoclassical aesthetic.
The download is a 1.1 MB file containing a Revit family (.rfa). Load it into a project from the Insert tab with Load Family, then place it like any other component of its category; it schedules and tags with the rest of your model.
Load this component into your Revit project as a standard architectural column family. Once placed, adjust the height parameters to align with your project levels or reference planes. Use the instance properties to manage visibility settings and material assignments for the capital, shaft, and base independently. This file is optimised for integration into both conceptual massing and detailed documentation sets, ensuring consistent representation across plan, section, and elevation views without unnecessary geometry complexity.