Loading page…
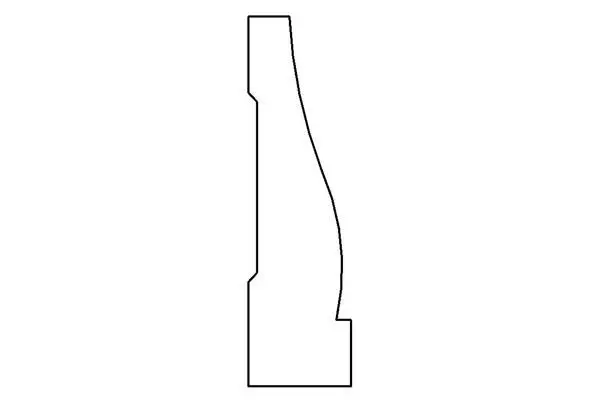
Revit Family
Colonial Timber Door Casing Profile – Andersen
by Adam Rodriguez
About this asset
This traditional Colonial timber door casing profile is a Revit family featuring a classic ogee-inspired curvature for interior trim. The profile presents a classic Colonial moulding aesthetic, characterised by a stepped base and a sweeping, concave-convex ogee curve that transitions to a flat top edge. This geometry is designed for standard door or window casing applications, providing a decorative frame that adds depth and shadow to interior openings. The section is clean, with well-defined vertices and arcs that ensure smooth geometry when extruded along a path within a BIM environment. Its proportions are balanced for residential or hospitality interiors, offering a timeless look that complements traditional or transitional architectural styles.
The download is a 72 KB file containing a Revit family (.rfa). Load it into a project from the Insert tab with Load Family, then place it like any other component of its category; it schedules and tags with the rest of your model.
In Revit, load this profile as a hosted or standalone component to define custom sweep paths for door and window openings. Users can apply this profile to sweep objects within the Family Editor or directly within a project environment to create consistent trim details. Ensure the profile orientation is correctly aligned with the path's insertion point to avoid geometry inversion. Once placed, the material can be assigned via the project's material library to match existing woodwork, allowing for accurate visual representation and schedules.