Loading page…
Revit Family
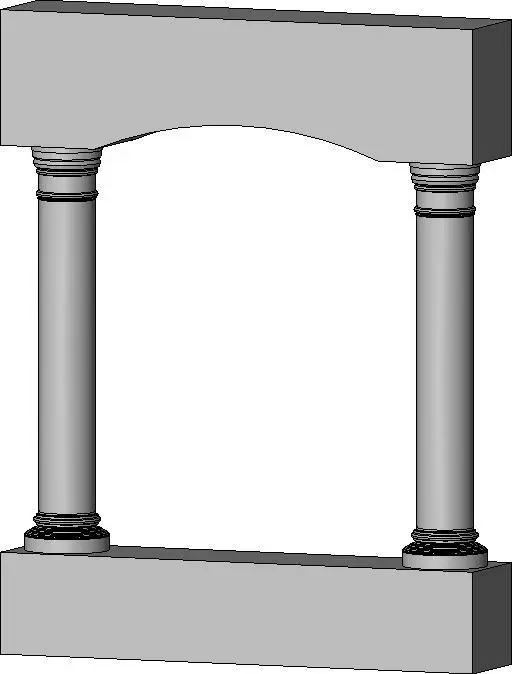
Classical Stone Arch with Columns
by Felicia Chen Lum
About this asset
This classical stone arch with columns is a Revit family featuring a traditional arched lintel supported by two cylindrical columns. The assembly comprises a pair of classical-style round columns with integrated capitals and bases, supporting a substantial, plain-faced stone arch lintel. The design follows traditional proportioning, presenting a clean, minimalist interpretation of classical architectural elements. The lintel features a smooth, curved underside, while the columns maintain a simple cylindrical profile. This unit is constructed as a solid, monolithic-looking block, suitable for exterior facade detailing or interior decorative framing. Its proportions are balanced, providing a robust structural appearance that works well for framing openings or creating rhythmic architectural interest in a building facade.
The download is a 481 KB file containing a Revit family (.rfa). Load it into a project from the Insert tab with Load Family, then place it like any other component of its category; it schedules and tags with the rest of your model.
In Revit, this component functions as a loadable family. Users should insert the RFA file into the project environment, where it can be hosted on floor levels or placed as a standalone decorative element. Adjustments to the overall width and height should be managed through the family type parameters. When applying materials, ensure that the stone finish is mapped correctly across the cylindrical and rectangular geometry to maintain a consistent visual appearance in both shaded and rendered view modes.