Loading page…
Revit Family
Classical Round Architectural Column with Square Base and Capital
by Shivani Udayakumar
About this asset
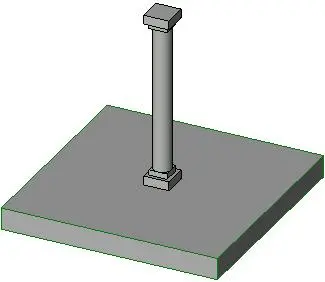
This classical round architectural column is a native Revit family featuring a simple square base and capital for traditional detailing. This architectural column features a clean, cylindrical shaft supported by a square base and topped with a matching square capital, reflecting a simplified classical order. The geometry is straightforward, prioritising formal clarity over ornate mouldings. It stands atop a flat, square plinth, providing a stable visual termination point at the base. The proportions are balanced, making it suitable for both interior and exterior applications where a subtle, traditional architectural accent is required. The material representation is neutral, allowing for easy application of stone or concrete finish parameters within the project environment.
The download is a 184 KB file containing a Revit family (.rfa). Load it into a project from the Insert tab with Load Family, then place it like any other component of its category; it schedules and tags with the rest of your model.
As a standard Revit family, this column is easily loaded into the project environment and placed via the architectural or structural column tools. Professionals can adjust its height constraints to align with floor-to-floor levels, ensuring it attaches correctly to top and base levels. Materials can be assigned to the column shaft, base, and capital components individually for precise rendering. Using the family editor, users can further refine the dimensions or add nested profiles to increase the level of detail for specific project requirements.