Loading page…
Revit Family
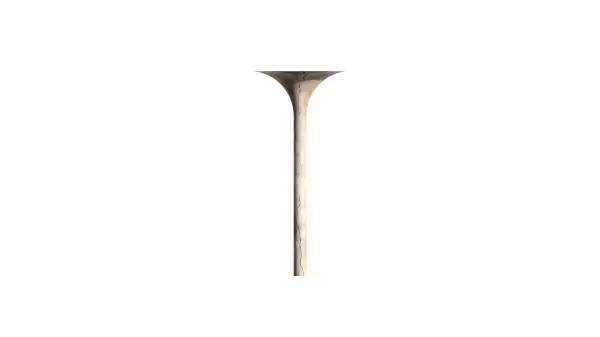
Circular Mushroom Column, Flared Capital
by Jingqi Kay Liu
About this asset
This modern concrete mushroom column is a Revit family featuring a characteristic flared capital for structural support. Designed as a classic mushroom column, this structural element features a slender cylindrical shaft that transitions smoothly into a wide, flared capital. The geometry is clean and minimalist, typical of exposed concrete construction. The surface texture suggests a smooth, cast-in-place concrete finish, providing a monolithic appearance that integrates well with contemporary interior or exterior structural systems. The proportions are balanced, with the capital diameter significantly larger than the shaft to distribute loads effectively, making it a functional and aesthetic choice for open-plan spaces, industrial lofts, or public buildings requiring clear spans.
The download is a 379 KB file containing a Revit family (.rfa). Load it into a project from the Insert tab with Load Family, then place it like any other component of its category; it schedules and tags with the rest of your model.
As a native Revit family, this component is designed for placement within a project environment as an architectural or structural column. Users can load the RFA file into their project and assign it to the appropriate column category to ensure visibility and scheduling consistency. The geometry allows for vertical constraints to be adjusted according to floor-to-ceiling heights, while material parameters can be modified to match specific concrete finishes or textures required for project documentation and high-quality visualisations.