Loading page…
Revit Family
Circular Mushroom Column, Circular, Flared Capital
by Absari Shashi Shawal
About this asset
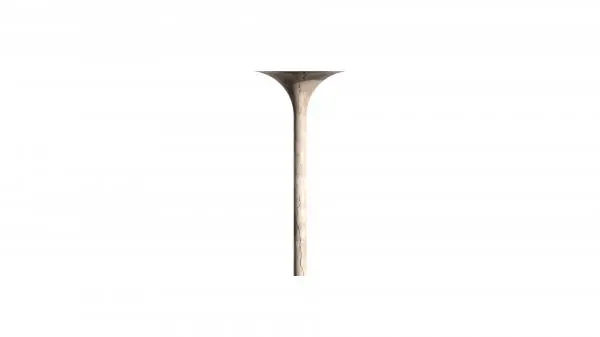
This Revit family provides a classic circular mushroom column, featuring a distinct flared capital typical of brutalist structural design. The column features a slender, cylindrical shaft that transitions into a wide, gracefully curved flared capital. This organic, mushroom-like geometry is characteristic of mid-century modern and brutalist architecture, often utilised to support expansive flat-slab concrete floor plates. The surface finish mimics raw, cast-in-place concrete, complete with subtle textural variations that suggest a monolithic construction. Its proportions are balanced for vertical load distribution, providing a clean, sculptural aesthetic that functions as both a primary structural member and a prominent visual feature within open-plan interior spaces or large-scale industrial halls.
The download is a 379 KB file containing a Revit family (.rfa). Load it into a project from the Insert tab with Load Family, then place it like any other component of its category; it schedules and tags with the rest of your model.
As a native Revit family, this component is designed for placement within the project environment using standard structural column tools. Users can easily adjust the height parameters to match floor-to-ceiling requirements while maintaining the integrity of the flared capital geometry. Material parameters allow for the application of custom concrete textures or finishes to align with project-specific rendering standards. The family is optimised for both plan view documentation and 3D visualisation, ensuring consistent graphics across all views and schedules.