Revit Family
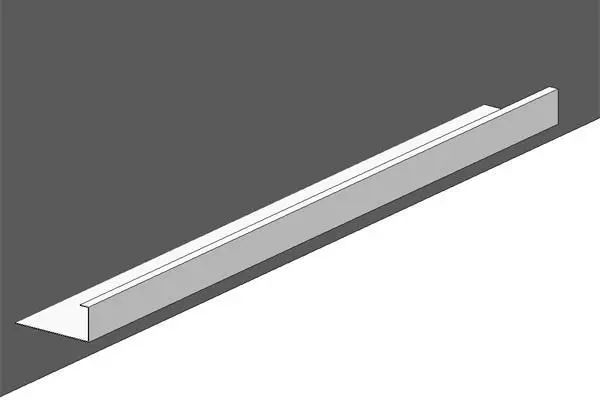
Australian Cee Girts - Custom Orb Wall Cladding
by Jae Park
About this asset
Australian Cee Girts - Custom Orb Wall Cladding is a Revit family, filed under Walls in BIM Content. The download is a 133 KB .rfa file. It is classified 07 40 00 Roofing & Siding Panels under CSI MasterFormat. Tagged Partition and Cladding. It opens in Revit. It is a loadable family: load it into a project and place it like any other component. It sits with the Architecture content on Archade. Migrated to Archade from RevitCity, which published it in 2005. The file, its categorisation and its imagery are carried across unchanged. Released under CC0 1.0 — public domain, commercial use included, no attribution required.