Loading page…
Revit Family
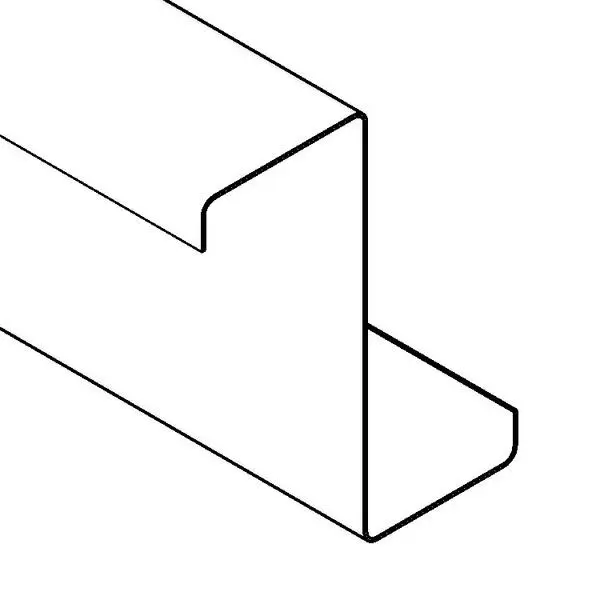
Zee Section Purlin Structural Steel Beam
by Shiyein Lau
About this asset
This Revit structural family provides a standard Z-section purlin for steel roof and wall framing systems in industrial projects. The Zee Section Purlin is a cold-formed structural steel member featuring the characteristic asymmetric Z-profile. It includes a central vertical web with opposing top and bottom flanges, each finished with a stiffening lip to enhance structural rigidity. The geometry is clean and precise, designed for efficient load distribution in roof and wall assembly applications. This family is provided as a standard structural framing element, maintaining the expected profile shape suitable for detailed modelling of lightweight steel structures. Its proportions reflect typical construction standards for secondary structural supports in steel-framed buildings.
The download is a 184 KB file containing a Revit family (.rfa). Load it into a project from the Insert tab with Load Family, then place it like any other component of its category; it schedules and tags with the rest of your model.
Load this family into your Revit project as a structural framing component. It is designed to be drawn along a path or placed between structural nodes. Users should assign appropriate steel material parameters to the family to ensure correct material take-offs and analytical behaviour. The element supports standard Revit structural joinery, allowing for efficient connection detailing at purlin-to-rafter interfaces. Ensure the orientation of the Z-profile is correctly adjusted within the structural framing settings to match the specific structural requirements of the roof or wall plane.