Loading page…
Revit Family
Wide Flange Steel Beam with Slope Cut Ends
by Monika Hajnalka Sasvary
About this asset
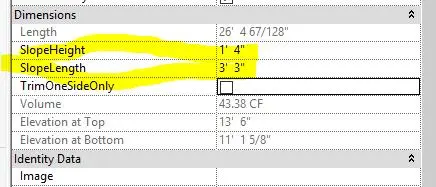
Wide flange steel beam Revit family featuring adjustable slope cut ends for precise structural framing and connection geometry. This structural steel wide flange beam component is engineered for Revit projects requiring specific end conditions. The family includes parameters for defining slope height and slope length, allowing for accurate custom cuts on one or both ends of the member. It provides a clean, geometric representation for structural documentation and coordination. The inclusion of a toggle for single-side trimming enhances flexibility when framing against existing structures or irregular column grids. Its design focuses on maintaining standard wide flange cross-sectional properties while accommodating necessary site-specific modifications for steel connections and complex geometry.
The download is a 666 KB file containing a Revit family (.rfa). Load it into a project from the Insert tab with Load Family, then place it like any other component of its category; it schedules and tags with the rest of your model.
Load this structural framing family into your project and host it within the structural framing category. Use the instance parameters to adjust the slope height and length to match your specific connection requirements. Enable the trim-one-side parameter to quickly modify the beam end for non-symmetrical conditions. Ensure that the analytical model is correctly aligned with your structural grid to maintain consistency in your load analysis and documentation schedules.
Ideal for structural engineers and architects working on complex steel-framed buildings, industrial facilities, or commercial projects with non-standard roof pitches. This beam is essential for modeling custom rafter ends, tapered structural members, or complex steel connections where standard perpendicular cuts are insufficient. It serves as a reliable component for detailed design phases, coordination meetings, and construction documentation where precise geometry is required to avoid clashes and facilitate accurate fabrication detailing in steel-framed construction projects.