Loading page…
Revit Family
Wide Flange Steel Beam with Coping at Each End
by Bobby Young
About this asset
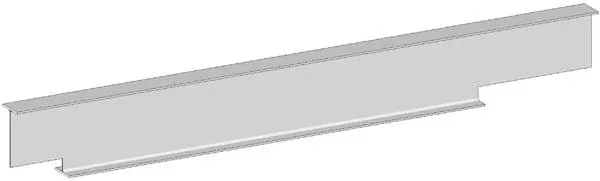
This Wide Flange Steel Beam with Coping at Each End is a Revit family featuring a standard I-beam profile with custom edge cutouts. This structural steel element represents a standard wide-flange beam profile modified with a coped detail at both ends. The geometry includes the characteristic top and bottom flanges connected by a central web, with the flanges partially removed at the extremities to allow for specific structural connection interfaces. The profile maintains a consistent depth and width throughout the main span, ensuring structural integrity while providing the necessary clearance for bolt groups or gusset plates. The clean, industrial form is rendered in a neutral grey, highlighting the precise nature of the cutouts.
The download is a 215 KB file containing a Revit family (.rfa). Load it into a project from the Insert tab with Load Family, then place it like any other component of its category; it schedules and tags with the rest of your model.
Engineers can load this family into a structural project template to represent primary or secondary steel framing members. The object is typically placed along grid lines or structural axes, with the coped ends allowing for flush connections to columns or girders. Users can adjust the beam length and depth within the Revit properties palette to match specific project requirements, ensuring accurate scheduling and analytical modeling for structural coordination within the building information model.
Ideal for structural coordination in steel-framed buildings, this beam is essential for detailing complex connections in industrial, commercial, and large-scale residential projects. It is frequently employed during the construction documentation stage to define precise framing geometry where standard beam-to-column connections are restricted by existing structural members. Designers often use this asset when modeling mezzanine levels, roof trusses, or multi-story steel skeletons that require non-standard edge conditions for architectural and structural clearance, ensuring the design remains constructible and accurately quantified within the project schedule.