Loading page…
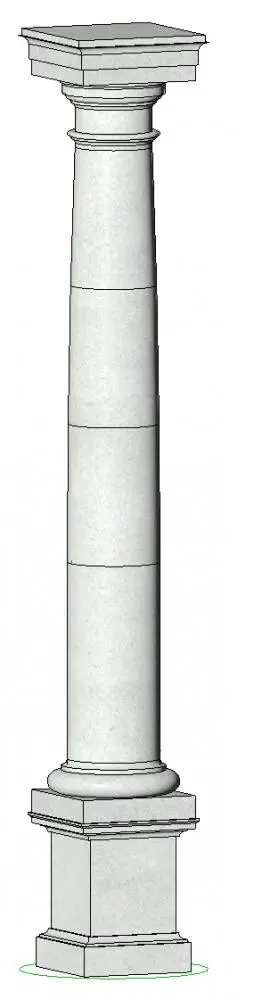
Revit Family
White Tuscan Column
by Damla Söğütlü
About this asset
This Tuscan Column Revit family provides a classic structural element featuring a simple, unadorned shaft and traditional base. The Tuscan column is defined by its austere, minimalist aesthetic, lacking the fluting and ornamentation of more decorative orders. This model comprises a plain, smooth cylindrical shaft that terminates in a simple capital and rests upon a robust, square-profile base. The proportions are balanced, adhering to the traditional architectural principles of the order. The geometry is clean and efficient, suitable for high-quality architectural visualisations or detailed BIM documentation. Its neutral, stone-like appearance allows it to be easily integrated into various classical, neoclassical, or transitional design schemes, providing a timeless structural presence for porticos or interior colonnades.
The download is a 666 KB file containing a Revit family (.rfa). Load it into a project from the Insert tab with Load Family, then place it like any other component of its category; it schedules and tags with the rest of your model.
In Revit, this file is loaded as a standard structural column family. Users should place it within the project environment using the column tool, ensuring it is hosted on the appropriate level. Because it is a native family, the component can be easily adjusted for height constraints or aligned with structural grids. Materials can be assigned via the family parameters, allowing for custom textures or finishes to be applied to match the surrounding building envelope and architectural specifications.