Loading page…
Revit Family
Waffle Slab Concrete Formwork Caseton
by Laura Casas Fortuno
About this asset
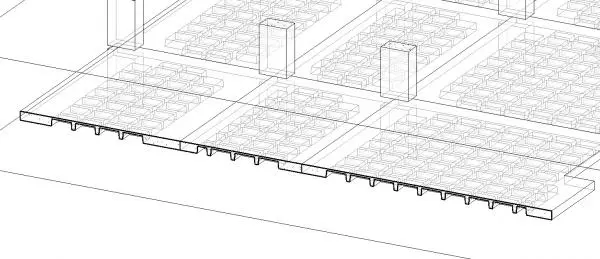
This Revit family provides a structural waffle slab formwork system, ideal for modelling ribbed concrete floor assemblies. The Caseton system represents a modular formwork solution designed for the creation of waffle slabs, a structural configuration that allows for long spans with reduced self-weight. The geometry consists of a repeating grid of void formers, typically constructed from high-density plastic, which creates the characteristic ribbed underside of the slab. This family includes the necessary void profiles and geometric parameters required to accurately represent the depth and spacing of the concrete ribs and the structural topping slab. It is intended for use in structural modelling workflows where precise void representation is required.
The download is a 328 KB file containing a Revit family (.rfa). Load it into a project from the Insert tab with Load Family, then place it like any other component of its category; it schedules and tags with the rest of your model.
In Revit, this family acts as a structural component for defining slab geometry. Users should load the family into their project and apply it to the underside of floors or slabs to model the ribbed structure. The family supports adjustment of grid spacing and rib dimensions to match specific engineering requirements. By using this component, designers can generate accurate documentation for structural formwork and ensure clash detection between the ribbed slab and MEP services running through the interstitial spaces.
This asset is essential for structural engineers and architects working on large-span projects such as commercial offices, parking structures, and industrial facilities where waffle slabs are specified. It is particularly useful during the schematic design and construction documentation phases to communicate complex structural arrangements to contractors. Professionals searching for structural components, concrete forming systems, or ribbed floor modelling solutions will find this family useful for creating precise BIM models that reflect the actual construction method and structural intent of the slab.