Loading page…
Revit Family
Tuscan Column, Freestanding
by Jet Chen
About this asset
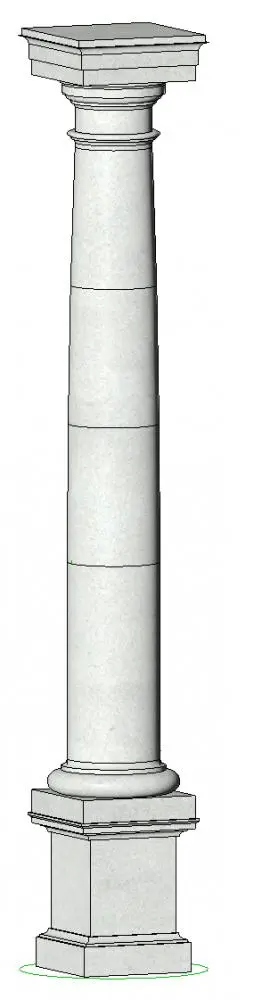
This Tuscan Column Revit family provides a classic architectural element with a smooth shaft, moulded base, and simple capital. The model features the quintessential Tuscan order, characterised by its unadorned, smooth circular shaft and simplified capital design. It sits upon a squared, stepped plinth base, providing a clean, robust profile suitable for classical or neoclassical design schemes. The geometry is well-defined, capturing the subtle entasis of the shaft and the precise profiles of the capital mouldings. Its proportions are balanced, reflecting traditional architectural standards for this specific order. The neutral stone finish is applied consistently across all components, ensuring it integrates seamlessly into both interior and exterior BIM environments without requiring complex material overrides.
The download is a 717 KB file containing a Revit family (.rfa). Load it into a project from the Insert tab with Load Family, then place it like any other component of its category; it schedules and tags with the rest of your model.
As a native Revit family, this component is designed for placement within a project environment as a standard column. Users can load the file directly into a project and host it on levels or reference planes. The family supports standard Revit parameter manipulation, allowing for adjustments to height and base offsets. Materials can be managed via the object's instance parameters, enabling the application of specific stone or concrete textures to match the project's overall building standard and visual requirements.