Loading page…
Revit Family
Trapo Isolated Concrete Footing with Pedestal
by NAI-HUA CHEN
About this asset
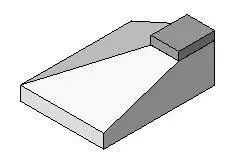
This isolated concrete footing with an integral pedestal is a Revit structural family designed for column base support in BIM models. The component consists of a sloped, rectangular isolated footing base topped with a raised, smaller rectangular pedestal. This geometry is standard for distributing concentrated vertical loads from columns into the subgrade. The form is clean and utilitarian, showing the typical massing required for structural analysis and coordination within a building information model. It is designed to represent poured-in-place concrete construction, providing a clear visual representation of the foundation footprint and the connection point for structural steel or concrete columns. The geometry is simple, ensuring efficient performance in complex structural models.
The download is a 287 KB file containing a Revit family (.rfa). Load it into a project from the Insert tab with Load Family, then place it like any other component of its category; it schedules and tags with the rest of your model.
Users can load this family into a structural template and host it at the foundation level. It is intended for placement at grid intersections where column footings are required. The component can be scheduled to track concrete volume and surface area, and it is compatible with standard structural tagging and detailing workflows. Adjustments to the footing dimensions and pedestal height should be made through the family parameters to ensure accurate representation of the structural design requirements within the project environment.