Loading page…
Revit Family
Timber Web Joist 5ft Panel
by Yaohua Wang
About this asset
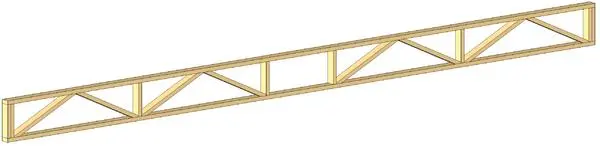
This Revit structural framing family represents a timber open web joist, designed for efficient floor or roof support systems. The component is an engineered timber open web joist, constructed with parallel top and bottom chords connected by diagonal bracing members. This configuration provides a lightweight yet structurally rigid solution for spanning long distances in floor or roof assemblies. The geometry is defined by consistent five-foot panels, allowing for modular layout and integration within standard framing plans. The timber members are rendered with a natural wood finish, reflecting standard construction-grade lumber dimensions. The design ensures open access for mechanical, electrical, and plumbing services to run through the web space, reducing the need for additional structural penetrations.
The download is a 236 KB file containing a Revit family (.rfa). Load it into a project from the Insert tab with Load Family, then place it like any other component of its category; it schedules and tags with the rest of your model.
In Revit, this structural framing family is best utilized by loading it into your project template and assigning it to the appropriate structural framing category. Users can place the joist as a standard beam element, snapping to grid lines or structural columns. Because this is a native family, you can manage the structural usage, analytical model properties, and material parameters directly within the properties palette, ensuring accurate scheduling and coordination with other building systems during the design development phase.