Loading page…
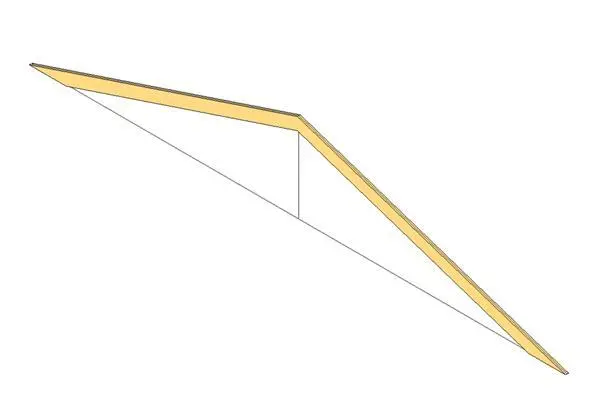
Revit Family
Timber Roof Rafter Cal Frame
by Sabrina Maidantchik
About this asset
This timber roof rafter is a native Revit family component, designed for structural framing applications in pitched roof systems. This structural timber rafter component features a simple pitched configuration, ideal for defining roof geometry in BIM models. The geometry consists of two primary timber members meeting at a ridge point, supported by a vertical strut member. The material representation is a standard light-toned wood finish. The design is straightforward and functional, focusing on the essential form required for structural assembly. This component is specifically intended for integration into roof framing layouts, providing a clean and efficient representation of traditional timber rafters without unnecessary complexity, ensuring it remains lightweight for large-scale structural models.
The download is a 123 KB file containing a Revit family (.rfa). Load it into a project from the Insert tab with Load Family, then place it like any other component of its category; it schedules and tags with the rest of your model.
Users should load this family into a structural project file and host it within a roof framing system. It is best practice to assign appropriate material parameters within the family editor to match project-specific timber species and finishes. Ensure that the placement points are correctly snapped to reference levels or structural grids. By using standard Revit structural framing tools, designers can easily array or copy these rafters across the roof span to define the full structural skeleton of the building.