Loading page…
Revit Family
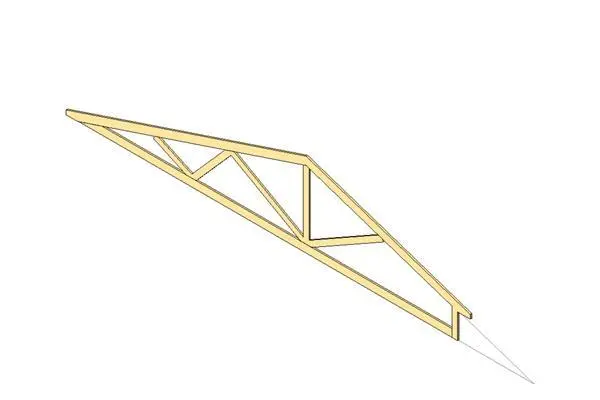
Timber Clipped Truss with Adjustable Overhang
by Jose Castaneda
About this asset
This timber clipped truss Revit family features an adjustable plumb-cut overhang for precise roof framing in structural projects. This structural timber truss features a clipped design on one end, specifically engineered with a plumb-cut adjustable overhang to accommodate varying eaves details. The geometry is composed of standard timber members forming a triangular web configuration, providing both vertical and diagonal bracing. The proportions are designed to support typical residential or light industrial roof loads. The assembly includes the primary rafter, bottom chord, and internal web members, all joined to create a rigid, load-bearing unit. Its clean, linear form allows for seamless integration into complex roof structures, ensuring accurate representation of the framing system within the building model.
The download is a 123 KB file containing a Revit family (.rfa). Load it into a project from the Insert tab with Load Family, then place it like any other component of its category; it schedules and tags with the rest of your model.
Load this component into the project as a structural framing family. Users can adjust the overhang length and truss pitch through the properties palette to match specific architectural requirements. It is best practice to host the truss on structural reference planes or levels, ensuring the plumb cut aligns correctly with the fascia or gutter line. Apply standard timber structural material parameters to manage analytical properties and physical representation, ensuring consistent documentation across section and elevation views for accurate framing schedules.