Loading page…
Revit Family
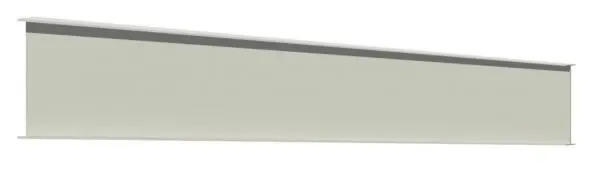
Tapered Steel I-Beam Structural Member, Single Tapered Member
by Bo Wu
About this asset
This tapered steel I-beam is a versatile Revit structural family, designed for precise load-bearing applications in steel framing. The component is a custom-profile tapered steel I-beam, featuring a variable-depth web that transitions smoothly along its length. It is constructed as a singular, robust structural member with standard flange and web geometry suitable for industrial and architectural steel frames. The design allows for efficient material distribution, providing increased depth where bending moments are highest. The clean, utilitarian aesthetic is typical of exposed structural steelwork, making it suitable for both concealed primary frames and expressive architectural features. The family is built to standard Revit framing parameters for seamless integration into structural models.
The download is a 328 KB file containing a Revit family (.rfa). Load it into a project from the Insert tab with Load Family, then place it like any other component of its category; it schedules and tags with the rest of your model.
Load this family into your project and assign it to the structural framing category. Use the standard beam tool to draw the member between structural grid intersections or column faces. Since this is a native Revit family, you can adjust the start and end offsets to match your roof pitch or floor slope. Apply structural materials via the project material browser to ensure accurate quantity take-offs and analytical model integration. Use the align tool to snap the beam to structural reference planes.