Loading page…
Revit Family
Tapered Steel I-Beam Structural Member
by Yoshiki Mino
About this asset
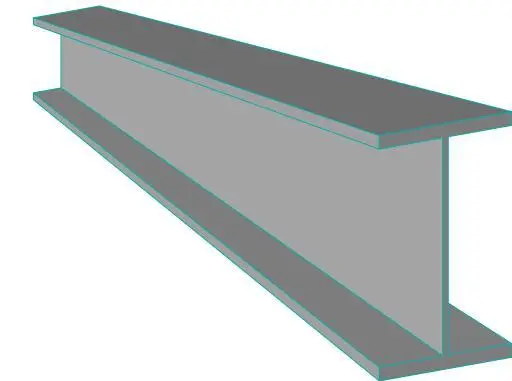
This tapered steel I-beam is a native Revit family designed for structural framing applications in complex steel construction. This structural component features a classic I-beam geometry with a distinct tapered profile, providing an efficient solution for non-uniform loading conditions. The form consists of a central web connecting two parallel flanges, rendered here in a neutral grey finish typical of raw structural steel. Its geometry is clean and precise, intended for integration into structural models where variable depth is required to accommodate specific roof pitches or architectural spans. The family is stripped of unnecessary detail, focusing on the essential profile required for accurate structural analysis and scheduling within a BIM environment.
The download is a 451 KB file containing a Revit family (.rfa). Load it into a project from the Insert tab with Load Family, then place it like any other component of its category; it schedules and tags with the rest of your model.
Load this family into your project via the Structural Framing category to ensure correct behaviour with beams and braces. Once placed, use the instance parameters to adjust the length and depth of the taper to align with your building's structural grid. Because it is a native Revit family, it will automatically join with other steel members, allowing for clean intersections and accurate quantity take-offs for steel tonnage and member length reporting in your documentation sets.
Ideal for large-scale industrial warehouses, commercial hangars, and complex architectural structures requiring long spans with variable section depths. Engineers and architects often specify these components for roof framing systems where the taper follows the slope of the structure. It pairs seamlessly with standard steel columns and connection families. Use this in your Revit model during the design development or construction documentation phases to define primary or secondary framing members that demand a bespoke, engineered appearance within your building project.