Loading page…
Revit Family
Steel Stud Rail Shear Reinforcement System
by Suvashis Sen
About this asset
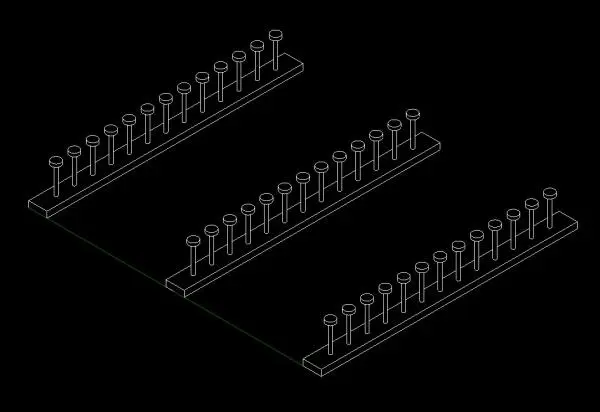
This Revit family provides a steel stud rail shear reinforcement system designed for high-performance concrete slab punching shear support. The component consists of a flat, linear steel base rail fitted with a series of regularly spaced, vertical headed shear studs. These studs are designed to provide mechanical anchorage within concrete slabs, specifically to improve punching shear resistance at column-slab connections. The geometry is clean and linear, representing the standard industrial profile of shear reinforcement systems used in reinforced concrete construction. The family is clearly defined for structural coordination, focusing on the essential physical interface between the reinforcement rail and the surrounding concrete volume in a structural BIM model.
The download is a 451 KB file containing a Revit family (.rfa). Load it into a project from the Insert tab with Load Family, then place it like any other component of its category; it schedules and tags with the rest of your model.
Engineers can host these families within concrete floor slab elements, using them to model punching shear reinforcement layouts accurately. The rails are designed for placement in Revit projects to facilitate precise structural scheduling and clash detection. Users should ensure the family parameters are correctly mapped to project-specific reinforcement schedules. Once inserted, the rail geometry can be adjusted to align with required shear zones around columns, allowing for clear documentation of reinforcement density in structural plans and sections.