Loading page…
Revit Family
Steel Structural Profile Support Bracket
by Heather Besemer-Schulz
About this asset
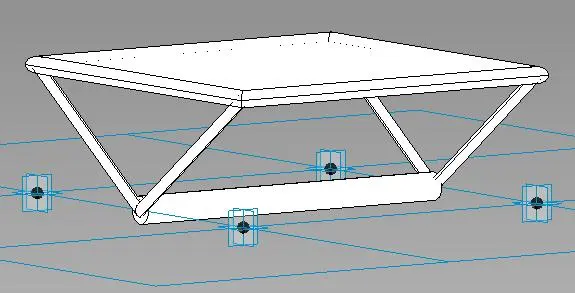
This steel structural support bracket is a Revit family component featuring an angled frame design for heavy-duty load bearing. The component is a structural steel assembly designed for modular connection and support. It features a robust horizontal base member connected to a planar top plate via four angled support struts, creating a rigid triangular geometry. The form is purely utilitarian, focusing on structural integrity and load distribution. The clean, geometric lines indicate a fabricated steel construction, suitable for integration into larger structural frames or as a standalone support bracket. It is modelled with clear reference points, allowing for precise alignment with host elements in a structural BIM workflow.
The download is a 276 KB file containing a Revit family (.rfa). Load it into a project from the Insert tab with Load Family, then place it like any other component of its category; it schedules and tags with the rest of your model.
In Revit, this family functions as a loadable component that can be placed on work planes or hosted to structural framing members. Use the alignment tools to snap the base or top plate to existing grid lines or structural axes. Since it is a structural family, users should verify that the category is correctly assigned to match the project template for accurate scheduling. Adjust the instance parameters to refine the positioning within the model, ensuring the connection points align with the primary structural system.
This bracket is intended for professional use in industrial, infrastructure, and heavy commercial projects where structural detailing is required. It is commonly deployed in the design of mezzanine levels, equipment supports, or complex steel framing systems. Architects and structural engineers will find this component useful during the detailed design stage to represent connection points accurately. Search for this asset when needing reliable steel support geometry for BIM coordination, structural analysis models, or technical construction documentation, ensuring consistent representation across all project views.