Loading page…
Revit Family
Steel Rigid Frame Mono Slope Structural Column
by Floriana Jimenez
About this asset
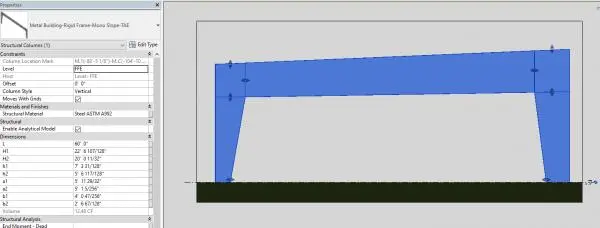
This Revit family provides a steel rigid frame with a mono-slope profile, designed for structural modelling in industrial projects. The assembly consists of a single-slope structural steel rigid frame, featuring tapered column and rafter sections typical of pre-engineered metal buildings. The geometry is defined by clear span parameters, including height and slope variables, allowing for precise adjustment of the building envelope. The family includes an analytical model, essential for structural analysis and load path verification within the BIM environment. The connection geometry is integrated into the frame form, reflecting standard industrial construction practices where the rafter meets the vertical support columns, ensuring a clean, cohesive structural member for large-span applications.
The download is a 512 KB file containing a Revit family (.rfa). Load it into a project from the Insert tab with Load Family, then place it like any other component of its category; it schedules and tags with the rest of your model.
Load this family into your project as a structural column or frame component. Use the instance properties to adjust the height and span dimensions to match your site-specific structural requirements. The analytical model can be toggled to facilitate integration with structural analysis software. Ensure the steel material parameters are correctly mapped to your project's material library to maintain consistent scheduling and structural data output across the model.
This rigid frame is suitable for industrial warehouses, large-span retail structures, and agricultural sheds where a mono-slope roof is required. It is designed for use in early-stage structural planning and detailed design coordination. Professionals will find this component useful when modelling portal-frame structures, steel-framed workshops, or commercial storage facilities. It pairs effectively with standard steel purlins, girts, and cladding systems, providing a robust, high-performance foundation for the building's primary structural skeleton during the design development phase.