Loading page…
Revit Family
Steel Portal Frame with X-Bracing
by Zachary Kuderna
About this asset
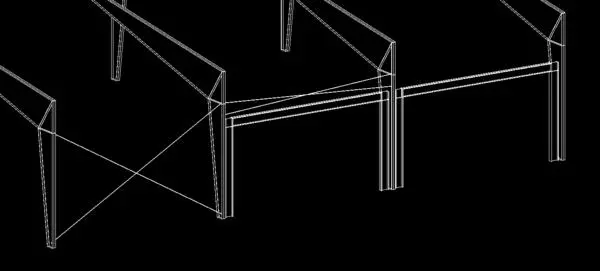
This steel portal frame with integrated X-bracing is a native Revit family designed for industrial structural modelling projects. The assembly features a standard steel portal frame configuration, comprising vertical columns and inclined rafters connected at the haunches. The primary structural members are represented as I-beam or universal beam profiles. Integrated within the frame bays is a diagonal X-bracing system, essential for lateral stability in steel-framed structures. The geometry is clean and lightweight, focusing on accurate structural alignment and connectivity. This family provides a robust base for modelling large-span steel sheds, warehouses, or industrial facilities, ensuring that the primary load-bearing members and wind-bracing elements are clearly defined for structural coordination and documentation purposes.
The download is a 236 KB file containing a Revit family (.rfa). Load it into a project from the Insert tab with Load Family, then place it like any other component of its category; it schedules and tags with the rest of your model.
As a native Revit family, this component should be loaded directly into the structural project environment. Users can align the frame along grid lines and adjust the spacing to suit the building footprint. Since it is a structural family, it supports tagging for schedules and material take-offs. Ensure that the level of detail is set appropriately in the view settings to display the bracing members correctly, and use the standard snap points for precise connection to foundations or secondary steelwork.