Loading page…
Revit Family
Steel Portal Frame Rigid Structural Assembly
by Sunny Lou
About this asset
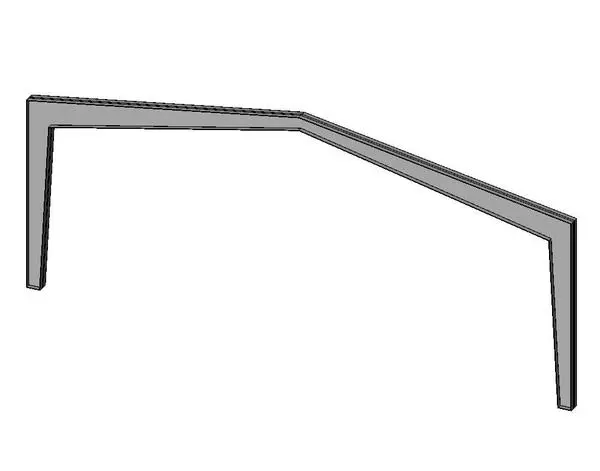
This steel rigid portal frame Revit family provides a precise structural assembly for industrial and commercial building designs. This steel rigid frame assembly features a classic portal configuration, consisting of two vertical columns connected to a pitched rafter system. The geometry is designed to represent standard structural steel sections, providing a clean, minimalist profile suitable for clear-span structures. The form is defined by its apex connection and tapered column bases, typical for heavy-duty industrial framing. The neutral grey finish allows for clear visibility within complex structural models, and the assembly is constructed as a single, unified component to ensure stability and ease of placement within a larger structural grid.
The download is a 195 KB file containing a Revit family (.rfa). Load it into a project from the Insert tab with Load Family, then place it like any other component of its category; it schedules and tags with the rest of your model.
Engineers and architects can load this family directly into a project to define the primary structural skeleton. It is best placed along a defined grid line, allowing for quick repetition to form the building envelope. Users should map the material parameters to standard structural steel finishes for accurate rendering and quantity take-offs. The model is lightweight, ensuring minimal impact on project file size while maintaining enough geometric detail for clear section views and structural documentation in Revit.
Ideal for early-stage structural planning and detailed industrial design, this rigid frame is suited for warehouses, workshops, and large-span commercial facilities. It integrates seamlessly with wall cladding and roof assembly systems, providing the necessary support for secondary framing elements. Professionals searching for reliable structural components for steel-framed construction will find this asset essential for defining primary load-bearing systems. It pairs effectively with steel beam and column schedules, facilitating a streamlined approach to building information modelling in both residential and industrial project stages.