Loading page…
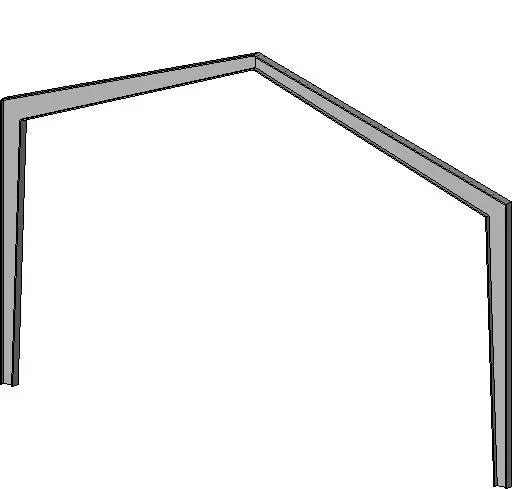
Revit Family
Steel Moment Frame Portal Structural Assembly
by Benlloyd Goldstein
About this asset
This Revit family provides a structural steel portal moment frame, featuring a rigid connection design for industrial building applications. This Revit family represents a standard steel portal frame, comprising two vertical columns and a pitched rafter assembly connected at a rigid apex and haunched eaves. The geometry is clean and linear, reflecting typical hot-rolled structural steel sections. Designed for structural modelling, it features consistent profiles throughout the frame, suitable for defining the primary load-bearing skeleton of a building. The assembly is represented with simplified, precise lines, ensuring efficient performance in large-scale structural models while maintaining the necessary geometric accuracy for coordination and documentation in early-stage engineering workflows or conceptual design.
The download is a 369 KB file containing a Revit family (.rfa). Load it into a project from the Insert tab with Load Family, then place it like any other component of its category; it schedules and tags with the rest of your model.
Load this family into your Revit project environment to establish the primary structural grid. Users can align the frame to structural levels and grids, adjusting the height and span parameters to suit specific project requirements. Because this is a native Revit structural component, it integrates seamlessly with standard analytical modelling tools, allowing for the application of loads and structural analysis. Ensure that material parameters are assigned to the steel profiles to maintain consistency in schedules and material take-offs throughout the project lifecycle.