Loading page…
Revit Family
Steel Lean-To Structural Frame
by Scott Rominger
About this asset
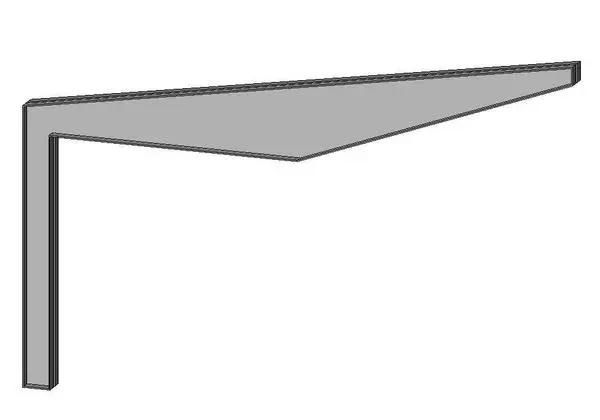
This industrial steel lean-to structural frame is a Revit family component featuring a tapered beam profile for shed or canopy design. This structural steel element consists of a vertical column and a tapered horizontal beam, forming a rigid lean-to frame configuration. The geometry is clean and linear, typical of standard industrial steel sections. The tapered profile of the rafter allows for efficient load distribution and drainage slope when integrated into a larger structure. Finished in a neutral grey, the component is designed for straightforward assembly within a BIM environment, providing the necessary structural definition for portal frame shed extensions, covered walkways, or open-sided storage structures. It is a singular, robust assembly intended for primary framing applications.
The download is a 195 KB file containing a Revit family (.rfa). Load it into a project from the Insert tab with Load Family, then place it like any other component of its category; it schedules and tags with the rest of your model.
Engineers and designers can load this RFA file directly into a Revit project as a structural framing family. It is intended to be placed within the structural model, where users can align the column and beam sections to existing grid lines or reference planes. The family allows for basic material assignments to control the analytical properties and surface finish. Ensure correct level-based hosting is established to maintain vertical and horizontal alignment across the building model during iterative structural design phases.