Loading page…
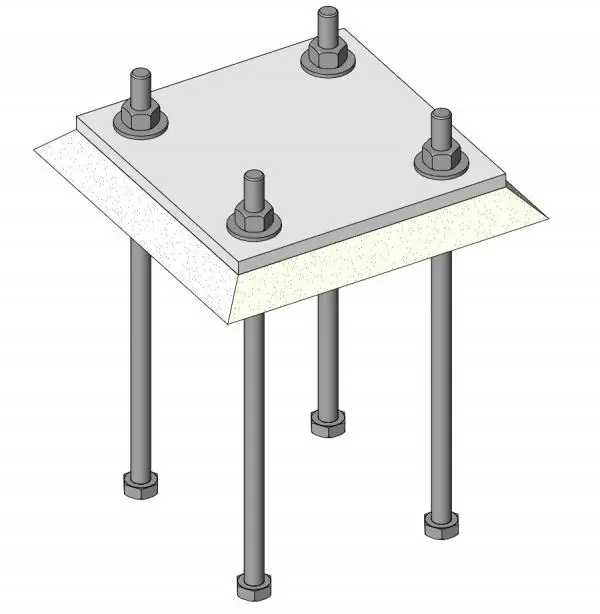
Revit Family
Steel Base Plate Connection with Anchor Bolts
by Ferras Coulibaly
About this asset
This steel base plate connection for Revit features a four-bolt anchor assembly designed for precise column-to-foundation detailing. This structural connection family comprises a square steel base plate, four threaded anchor bolts with matching nuts, and a rendered representation of a concrete footing. The geometry is clean and functional, reflecting standard steel construction practices for column bases. The assembly is designed to represent the interface between vertical steel members and substructure elements. The plate is flat and uniform, while the bolts extend downwards with hexagonal head terminations. The inclusion of the concrete base allows for immediate visual integration into foundation plans and 3D structural models without requiring additional host elements.
The download is a 758 KB file containing a Revit family (.rfa). Load it into a project from the Insert tab with Load Family, then place it like any other component of its category; it schedules and tags with the rest of your model.
In Revit, this family is intended to be placed at the base of structural columns or piers. Users can adjust the plate dimensions and bolt spacing through the type properties to match specific structural engineering requirements. It is best managed by loading it into a project or structural template and snapping it to the intersection of column and footing references. Visibility settings should be configured to ensure the connection displays correctly across plan, elevation, and 3D views according to standard structural documentation workflows.