Loading page…
Revit Family
Spatial Truss System with Integrated Lighting
by Bobby Young
About this asset
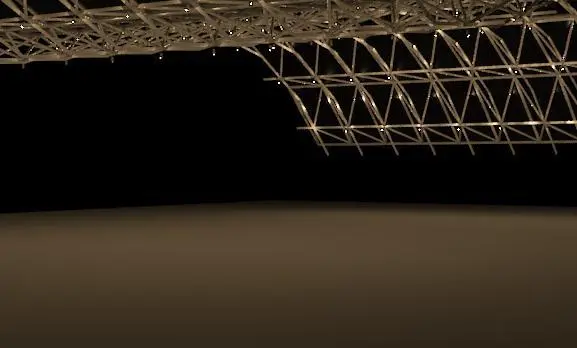
This high-tech spatial truss system integrates lighting points within a modular steel framework, provided as a native Revit family. Engineered as a lightweight space frame, this structural system features a modular grid of interconnected steel members forming a rigid, three-dimensional truss. The geometry is defined by a consistent triangular network, suitable for large-span roof applications or complex ceiling structures. Integrated lighting nodes are spaced throughout the nodal junctions, allowing for uniform illumination across the span. The metallic finish provides a contemporary aesthetic, while the repetitive, rhythmic nature of the geometry ensures structural efficiency. All components are consolidated into a single assembly, maintaining clean lines suitable for exposed structural ceilings in large-scale modern architectural projects.
The download is a 379 KB file containing a Revit family (.rfa). Load it into a project from the Insert tab with Load Family, then place it like any other component of its category; it schedules and tags with the rest of your model.
In Revit, this family functions as a structural framing component. Users can load the file into a project and host it within a structural grid or custom massing environment. Due to the complexity of the geometry, it is recommended to manage visibility through dedicated sub-categories for the steel members and the lighting elements. Adjusting the lighting intensity and colour temperature can be achieved through the family parameters, allowing for coordination with the project's electrical lighting plan and ceiling integration.