Loading page…
Revit Family
Space Frame Structural Modular Connector
by Elise Hoff
About this asset
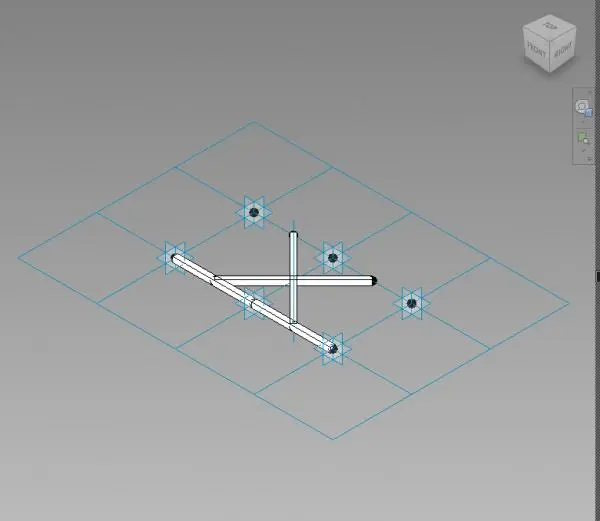
This modular space frame structural connector Revit family provides a precise base unit for complex three-dimensional truss systems. Designed for structural grid applications, this Revit family represents a modular node and strut assembly typically found in space frame roof structures. The geometry consists of cylindrical members intersecting at a central hub, reflecting standard high-tech engineering principles. The lines represent the primary members and connection points, allowing for alignment within a defined grid system. Its clean, linear form is intended for large-span roofs, exhibition halls, or industrial enclosures where lightweight, rigid frameworks are required. The file maintains a simplified profile to ensure efficient performance within large, complex project models.
The download is a 195 KB file containing a Revit family (.rfa). Load it into a project from the Insert tab with Load Family, then place it like any other component of its category; it schedules and tags with the rest of your model.
Engineers should load this family into a project or massing environment to populate a structural grid. By utilizing the reference planes and connection nodes, users can array or copy the element to build extensive, continuous space frame networks. It is essential to ensure that the snap points align correctly with the structural grid lines to maintain geometric integrity. Users can manage visibility by assigning the family to specific structural categories or subcategories within the project view templates.