Loading page…
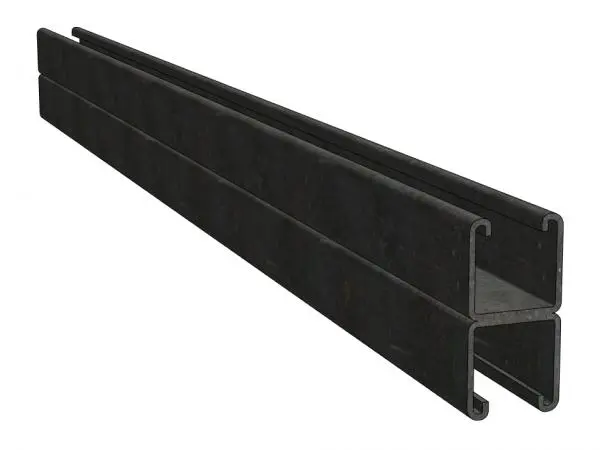
Revit Family
Slotted Metal Framing Back to Back Strut
by Vanessa Jauregui
About this asset
This back-to-back slotted metal strut Revit family provides a robust structural framing component for MEP and industrial support systems. The component consists of two standard C-channel metal struts welded or bolted together in a back-to-back configuration. This arrangement significantly increases the load-bearing capacity and structural rigidity compared to a single channel. The finish is a standard industrial grey, representing typical cold-rolled steel commonly used for internal building services. The profile features the characteristic inward-turned lips, allowing for the insertion of spring nuts and threaded rod connections. This geometry is essential for creating rigid support frames, trapeze hangers, and mounting brackets for mechanical, electrical, and plumbing services within commercial or industrial ceiling voids.
The download is a 727 KB file containing a Revit family (.rfa). Load it into a project from the Insert tab with Load Family, then place it like any other component of its category; it schedules and tags with the rest of your model.
As a native Revit structural framing family, this item supports standard beam placement workflows. Users can draw the strut along existing reference lines or manually place it within 3D views. The geometry is designed to host standard Revit MEP hangers and supports. Adjust the length by dragging the endpoints or inputting precise dimensions in the properties palette. Apply material parameters to match specific manufacturer finishes, such as hot-dip galvanised or pre-galvanised steel, to ensure accurate scheduling and visual representation in coordination models.