Loading page…
Revit Family
Precast Concrete Pier
by Yuchen Wang
About this asset
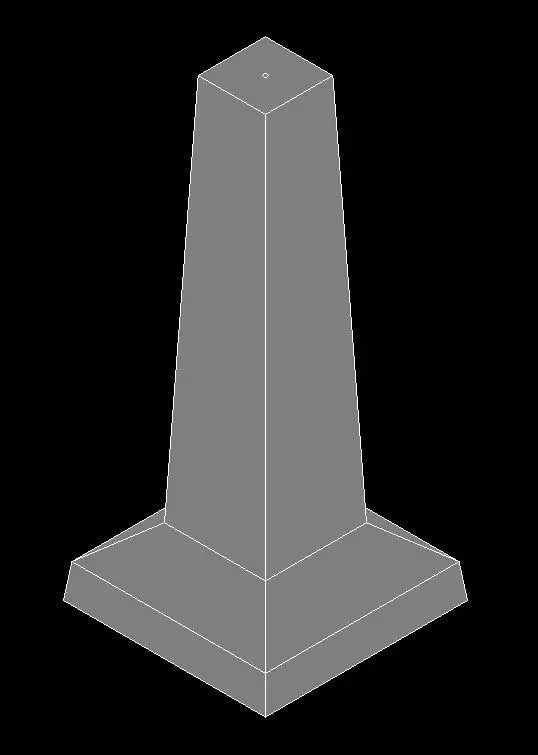
This precast concrete pier is a Revit family featuring a tapered square column on a stepped base for structural support applications. The pier consists of a monolithic precast concrete form, featuring a vertical column that tapers slightly towards the top, terminating in a flat square head. The base is significantly wider than the column shaft, incorporating a stepped profile that provides stability and distributes the load. The geometry is clean and utilitarian, suitable for structural modelling in BIM environments. The surface is represented with a standard grey material finish, clearly defining the massing and volume of the structural foundation element. This component is designed for precise alignment within a structural grid.
The download is a 276 KB file containing a Revit family (.rfa). Load it into a project from the Insert tab with Load Family, then place it like any other component of its category; it schedules and tags with the rest of your model.
As a native Revit family, this pier is intended for insertion into structural projects using the place component tool. It should be hosted on a structural foundation level or work plane. Users can leverage the family parameters to align the pier with structural grids and adjust its vertical height constraints. It is recommended to maintain the assigned material parameters to ensure consistency in schedules and material take-offs throughout the project phases, from preliminary design to detailed structural documentation.
This concrete pier is essential for structural modelling in infrastructure projects, industrial site design, and heavy-duty residential foundations. It pairs effectively with steel framing or timber post-and-beam construction where a robust, elevated support is required. Professionals often search for these components when detailing foundation plans, site grading, or structural layouts for warehouses, sheds, and outdoor utility structures. It is a fundamental asset for engineers and architects requiring efficient, pre-defined structural elements to expedite the development of foundation schedules and structural site plans.