Loading page…
Revit Family
PosiStrut Floor Truss System
by Induja Lakshmi
About this asset
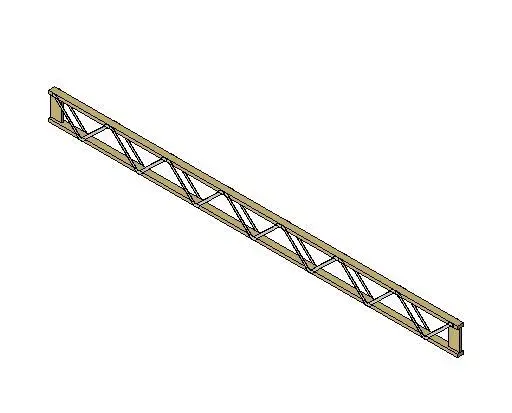
This PosiStrut floor truss Revit family features an open-web design with timber chords and metal V-shaped bracing for structural use. The PosiStrut floor truss is an engineered structural component designed for long-span floor systems. It consists of parallel timber top and bottom chords, connected by a repetitive series of V-shaped steel web members. This open-web configuration provides a high strength-to-weight ratio, allowing for clear spans while facilitating the easy routing of mechanical, electrical, and plumbing services through the floor depth. The geometry is clean and linear, reflecting its primary function as a repetitive structural element within a floor or roof assembly. The materials are visually distinct, separating the timber flanges from the metallic web bracing.
The download is a 276 KB file containing a Revit family (.rfa). Load it into a project from the Insert tab with Load Family, then place it like any other component of its category; it schedules and tags with the rest of your model.
Load this family into your Revit project as a structural framing component. It is intended for use within the structural framing category, allowing for integration with beam systems or individual placement along grid lines. Users should define the span and depth parameters according to project requirements. Ensure the structural usage is correctly assigned in the instance properties to enable proper analytical model generation. Visualisation is supported by standard Revit material assignments for the timber and steel components, allowing for clear differentiation in 3D views and sections.