Loading page…
Revit Family
Parametric Timber Truss
by Steve Collins
About this asset
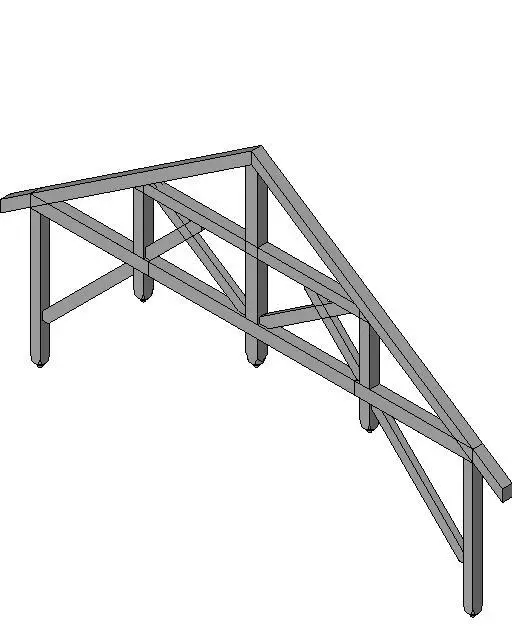
This parametric timber truss Revit family provides a structural roof support system featuring an asymmetric profile for complex roof geometry. This structural component features a robust timber truss configuration designed for primary roof support. The assembly consists of vertical posts, rafter members, and diagonal bracing, creating a stable, load-bearing framework. The geometry is defined by an asymmetric pitch, making it suitable for lean-to structures or varying roof elevations. Each member is represented with clean, straight-line geometry, allowing for clear visual integration within structural documentation. The design prioritises functional simplicity, providing the essential framework required for detailed roof modelling in residential or small-scale commercial timber construction projects.
The download is a 399 KB file containing a Revit family (.rfa). Load it into a project from the Insert tab with Load Family, then place it like any other component of its category; it schedules and tags with the rest of your model.
Users can load this RFA file directly into a project environment as a structural framing component. As a parametric family, the truss allows for adjustments to span and height, enabling precise alignment with specific roof slopes and building footprints. Ensure the family is hosted on the correct reference planes or structural levels to maintain proper connectivity with other structural elements. Use the standard Revit visibility settings to control the level of detail across different plan and section views.