Loading page…
Revit Family
Parametric Steel Stirrup Bracket
by MINGZHE XU
About this asset
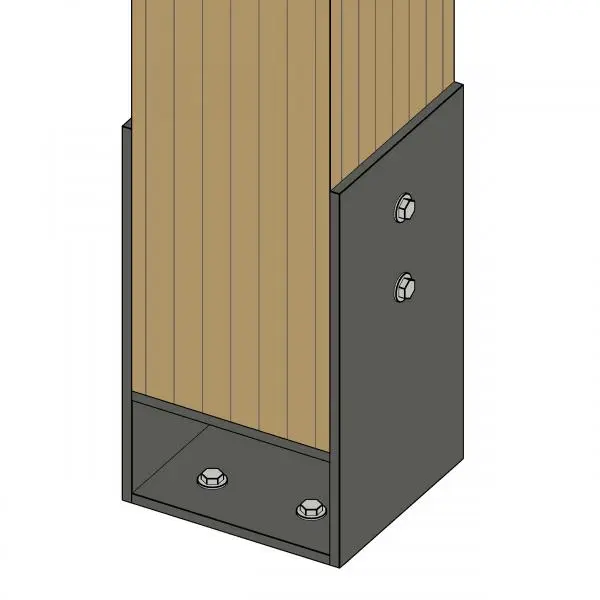
This parametric steel stirrup bracket for Revit provides a robust U-shaped connection for securing timber posts to concrete bases. Engineered as a heavy-duty U-shaped stirrup bracket, this component features a thick steel plate construction designed to cradle square timber posts. The assembly includes pre-drilled bolt holes on the side flanges for lateral timber attachment and base plate holes for anchoring to a foundation. The form is utilitarian and industrial, prioritising structural integrity and precise load distribution. Its geometry is fully parametric, allowing users to adjust the width and height to accommodate various timber section sizes commonly found in residential framing or light industrial timber structures, ensuring a clean, flush fit for structural connections.
The download is a 563 KB file containing a Revit family (.rfa). Load it into a project from the Insert tab with Load Family, then place it like any other component of its category; it schedules and tags with the rest of your model.
As a native Revit family, this bracket is designed for drag-and-drop placement onto structural columns or posts. Users can modify the instance parameters within the properties palette to match specific timber dimensions, ensuring accurate graphical representation in both plan and section views. The family is built to allow for easy alignment with grid lines and structural levels, making it efficient for creating detailed structural schedules or generating connection documentation within a BIM project environment.