Loading page…
Revit Family
Mono-Pitch Timber Structural Truss
by Robert Gutierrez
About this asset
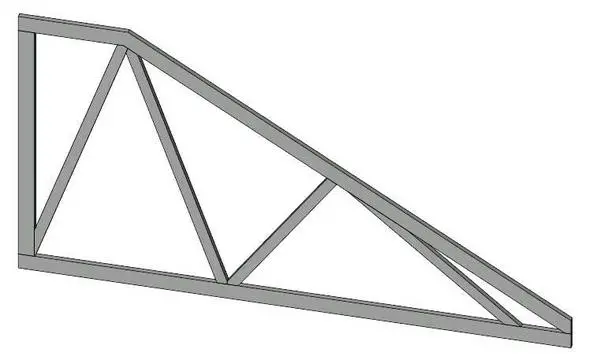
This mono-pitch timber structural truss is a native Revit family designed for roof framing applications in residential or industrial projects. This mono-pitch timber structural truss features a simple, functional geometry suitable for shed-roof or lean-to applications. The assembly consists of a vertical member, a horizontal bottom chord, and a sloped top chord, braced by internal diagonal web members. The design utilizes a standard timber framing profile, creating a rigid structural unit. The geometry is clean and stripped of unnecessary detail, focusing on the structural skeleton required for BIM modelling. It provides a reliable base component for creating pitched roof structures where a single-slope profile is required for architectural or engineering coordination.
The download is a 184 KB file containing a Revit family (.rfa). Load it into a project from the Insert tab with Load Family, then place it like any other component of its category; it schedules and tags with the rest of your model.
Users can load this Revit family into a project to define roof slopes or structural framing layouts. It is designed to be placed within the project environment, allowing for alignment with grid lines and structural levels. Parameters should be adjusted to match specific span and pitch requirements of the building design. Users can apply custom material parameters to the timber components to ensure accurate scheduling and material take-offs within the project file.
Ideal for residential roof framing, garage structures, or industrial lean-to extensions, this truss is a fundamental component for structural modelling. It is particularly useful during the schematic design and design development stages when defining roof pitches and structural support systems. Professionals will find this asset helpful when coordinating roof profiles with architectural plans or when creating structural schedules for timber framing. It integrates seamlessly into projects requiring simple, mono-pitch roof designs and can be easily arrayed along a building's length.