Loading page…
Revit Family
L-Shaped Structural Column
by Han Salzmann
About this asset
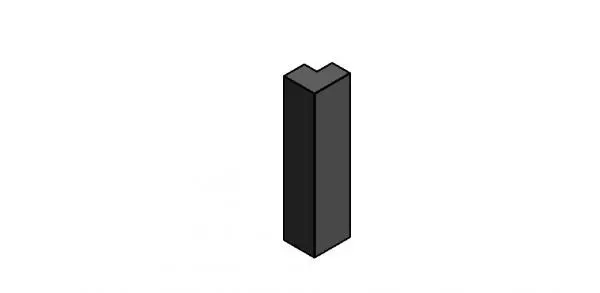
This L-Shaped Structural Column is a Revit family component designed for integration into building structural models. This structural column features a distinct L-shaped profile, providing a versatile solution for corner applications or specific architectural layouts. The geometry is clean and extruded, maintaining consistent vertical proportions throughout its length. Finished in a neutral grey tone, it is designed to represent standard cast-in-place concrete or similar structural materials. The clean-cut edges and precise orthogonal form allow it to interface effectively with adjacent wall systems or structural grids. It is a fundamental building block for structural detailing, designed to provide both load-bearing functionality and architectural definition in complex building envelopes.
The download is a 399 KB file containing a Revit family (.rfa). Load it into a project from the Insert tab with Load Family, then place it like any other component of its category; it schedules and tags with the rest of your model.
When working in Revit, this structural column family can be loaded directly into your project environment and placed on structural grids or individual levels. Users can leverage the instance or type parameters to adjust height and material properties to match project specifications. It is compatible with standard structural modelling workflows, allowing for easy scheduling and material take-offs. Ensure that the column top and base offsets are correctly constrained to your levels to maintain accurate model integrity during design iterations and structural coordination.