Loading page…
Revit Family
L-Angle Outrigger Frame Structural Steel Component
by Bryan Kobe
About this asset
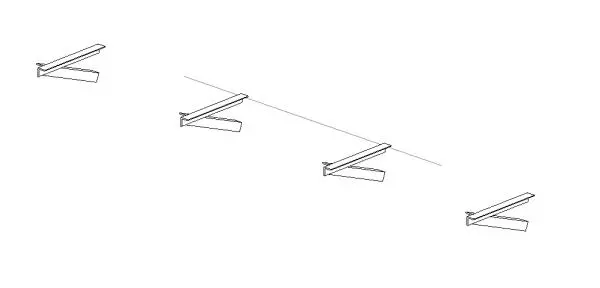
This L-Angle Outrigger Frame is a Revit family structural steel component designed for precise framing and support applications. The L-Angle Outrigger Frame is a precision-engineered structural steel component designed for integration into complex building skeletons. It features a robust L-shaped profile that provides lateral support and extends the structural reach of primary framing members. The geometry is clean and functional, reflecting standard industrial steel fabrication techniques. This family is designed for high-load capacity and reliable connectivity, making it suitable for environments requiring consistent structural integrity. The component includes defined connection points and clean lines, ensuring it remains lightweight within large BIM models while retaining necessary engineering properties for accurate structural analysis.
The download is a 389 KB file containing a Revit family (.rfa). Load it into a project from the Insert tab with Load Family, then place it like any other component of its category; it schedules and tags with the rest of your model.
In Revit, this structural family is intended for placement within a project environment or as a nested component within larger framing assemblies. Users can load the file directly into a project and host it on existing structural grids or member lines. It maintains standard structural parameters, allowing for adjustment of length and orientation relative to primary beams. The clean linework ensures clarity in plan, section, and elevation views, making it an efficient choice for detailed structural documentation and coordination tasks.