Loading page…
Revit Family
King Post Truss 6-Panel Beam Element
by Ayush Mishra
About this asset
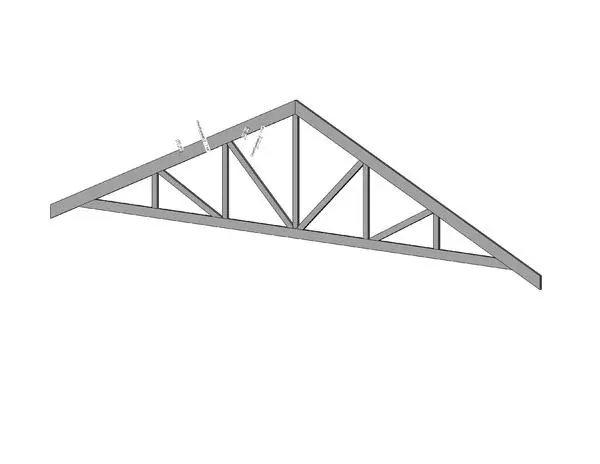
This 6-panel King Post Truss is a structural Revit family designed for timber roof framing in residential and industrial projects. This 6-panel King Post Truss features a classic triangular geometry, engineered as a structural beam element. The configuration includes a central vertical king post supported by diagonal struts and horizontal bottom chords, creating a rigid framework for roof assembly. Its proportions are clean and functional, intended for standard timber construction systems. The geometry is clean and stripped back, focusing on the structural relationships between the top chords, bottom chords, and internal web members. It is a fundamental component for defining roof pitches and structural load paths in complex building models, providing a clear, repetitive structural pattern.
The download is a 236 KB file containing a Revit family (.rfa). Load it into a project from the Insert tab with Load Family, then place it like any other component of its category; it schedules and tags with the rest of your model.
Users can load this RFA file directly into a Revit project environment as a structural framing element. Once loaded, it can be hosted on reference planes or attached to structural grid lines to define roof slopes accurately. The family supports standard Revit beam parameters, allowing for adjustment of the member sizes and material properties within the type properties. It is best practice to manage these trusses using structural framing categories to ensure correct scheduling and analytical model generation for structural engineering workflows.