Loading page…
Revit Family
Industrial Steel Fixed Wall Ladder
by Duc Phung Huu
About this asset
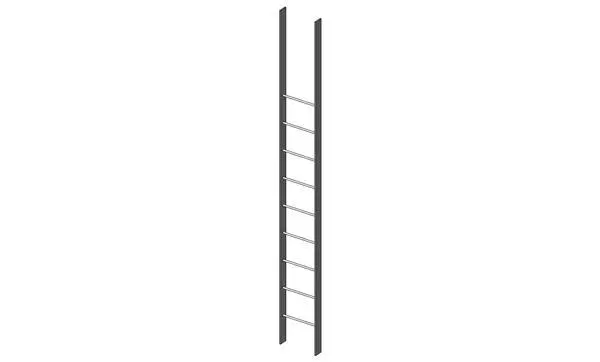
This industrial steel fixed wall ladder is a parametric Revit family designed for vertical access in building maintenance contexts. The ladder features a clean, utilitarian design consisting of two vertical steel stringers and a series of evenly spaced round rungs. Its construction is minimalist, focusing on structural functionality rather than decorative elements. The grey finish suggests a standard hot-dipped galvanised or powder-coated steel material, typical for durable, long-term installations. The proportions are narrow, intended for single-person access in tight vertical shafts, service areas, or exterior wall applications. The geometry is straightforward, providing a robust solution for reaching elevated platforms, mezzanine levels, or roof access points within various architectural and industrial projects.
The download is a 236 KB file containing a Revit family (.rfa). Load it into a project from the Insert tab with Load Family, then place it like any other component of its category; it schedules and tags with the rest of your model.
In Revit, this family is intended to be hosted against a vertical surface such as a wall or structural column. Users should load the RFA file into their project and place it using the component tool. Once positioned, the height parameters can be adjusted to align with specific floor-to-floor or platform-to-platform elevations. The material can be assigned via the family parameters, allowing for customisation of the finish to match project-specific steel specifications or visual requirements.