Loading page…
Revit Family
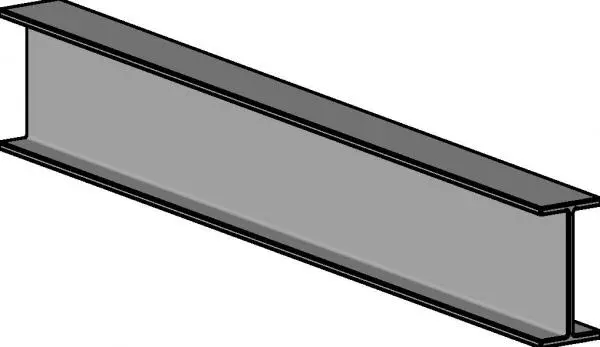
Industrial Grey Steel I-Beam
by yifan wang
About this asset
This industrial Grey Steel I-Beam is a Revit family featuring a standard universal profile for structural framing in BIM documentation. This structural steel I-beam features a clean, industrial aesthetic defined by its classic H-shaped cross-section. The profile includes parallel flanges and a central web, providing a realistic representation of standard universal steel sections used in load-bearing applications. The finish is a neutral, matte grey, representative of raw or primed structural steel. Its geometry is precise, maintaining consistent thickness across the flanges and web, which is essential for accurate clash detection and structural coordination in complex building models. The component is designed for clean intersections and proper alignment within a larger structural steel frame assembly.
The download is a 369 KB file containing a Revit family (.rfa). Load it into a project from the Insert tab with Load Family, then place it like any other component of its category; it schedules and tags with the rest of your model.
In Revit, load this RFA file into your project template as a structural framing component. Use the standard beam drawing tools to sketch the path, allowing the family to automatically host and align with existing structural grids, levels, or column centerlines. Apply material parameters to adjust the finish for high-quality renderings or to specify fire-rating requirements in schedules. Ensure the analytical model lines are correctly aligned with your structural analysis software for accurate load path calculations.