Loading page…
Revit Family
Industrial Concrete Corbelled Column
by Keerthanaasree Paranthaman
About this asset
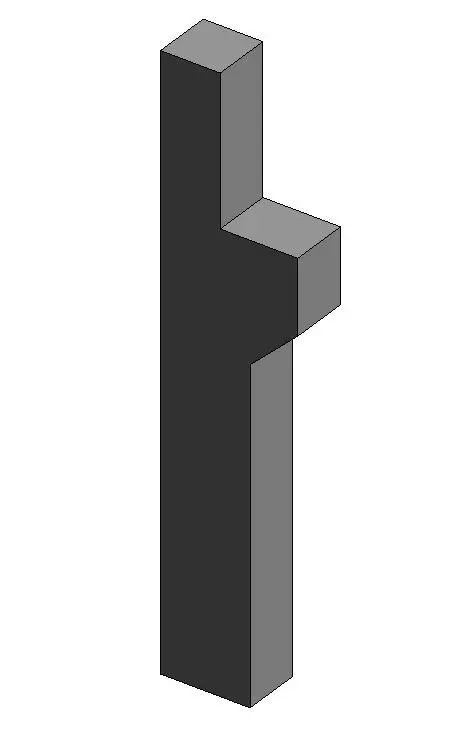
This industrial concrete corbelled column is a Revit family featuring a robust, rectangular profile with an integrated support corbel. This structural column features a clean, rectilinear geometry typical of cast-in-place or precast concrete construction. It incorporates a prominent corbel section at the upper portion, designed to provide a structural seat for beams or girders. The form is strictly utilitarian, finished in a neutral grey tone that reflects standard concrete materiality. With its vertical orientation and clearly defined load-bearing geometry, the element is suitable for framing industrial or large-scale commercial structures where exposed concrete frames are specified for both aesthetic and structural requirements. The proportions are balanced for standard structural floor-to-ceiling heights.
The download is a 205 KB file containing a Revit family (.rfa). Load it into a project from the Insert tab with Load Family, then place it like any other component of its category; it schedules and tags with the rest of your model.
Load this component into your structural project as a standard Revit column family. It is designed to be hosted by levels, allowing for vertical adjustment and alignment with grid lines. Users should map the material parameter to a project-specific concrete material to ensure accurate quantity take-offs and visual rendering. Use the type properties to adjust dimensions as required by your structural engineer, ensuring the corbel height and depth align with secondary framing members in the model.