Loading page…
Revit Family
Ilevel TimberStrand LSL Structural Beam and Header
by Adam Fujioka
About this asset
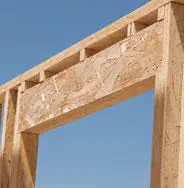
Ilevel TimberStrand LSL structural beam and header Revit family, designed for precise wood framing in residential construction projects. This Laminated Strand Lumber (LSL) beam provides high-performance structural support, engineered for consistency and strength in residential and light commercial framing. The material features a distinctive composite texture, reflecting the pressed strand fabrication process typical of high-strength engineered wood products. It is designed to act as a header or primary structural member, offering predictable load-bearing capabilities. The geometry is clean and rectilinear, allowing for seamless integration into wall assemblies, window headers, or floor framing systems where high stiffness and dimensional stability are required for long-term structural integrity.
The download is a 184 KB file containing a Revit family (.rfa). Load it into a project from the Insert tab with Load Family, then place it like any other component of its category; it schedules and tags with the rest of your model.
In Revit, this structural framing family should be loaded into the project and applied using the Beam tool within the Structure tab. Users can adjust the length by snapping to grid lines or existing structural columns. As a native RFA, it supports standard scheduling, allowing for accurate material take-offs and length calculations. It is compatible with standard project templates and can be constrained to levels or reference planes for precise alignment in complex timber framing models.