Loading page…
Revit Family
Ilevel TimberStrand LSL Post Column
by Daniel Lee
About this asset
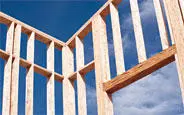
This Ilevel TimberStrand LSL post column is a Revit family component engineered for vertical structural support in timber framing. The Ilevel TimberStrand LSL post column represents an engineered wood product manufactured from Laminated Strand Lumber. This high-strength material is designed to provide consistent structural integrity for residential and light commercial framing applications. The component features the characteristic textured surface of LSL, offering high dimensional stability and resistance to bowing or twisting compared to traditional solid sawn timber. It is intended for use as a primary vertical load-bearing member, providing a reliable alternative to standard dimensional lumber in wall assemblies, headers, or point-load applications where structural performance and vertical alignment are critical for building safety.
The download is a 205 KB file containing a Revit family (.rfa). Load it into a project from the Insert tab with Load Family, then place it like any other component of its category; it schedules and tags with the rest of your model.
As a native Revit family, this component is designed for placement within the Structural Column category or as a generic model depending on project requirements. Users should load the family into the project environment and utilise the instance parameters to adjust height and cross-section dimensions. It is compatible with standard Revit structural grids and can be joined with beams or foundation elements to maintain accurate analytical model data for structural coordination and scheduling within the building information model.